
Carbon Bike Frame Quality Control
Testing tells you what a frame can survive. Quality control is what stops a good design from arriving as a bad frame. This page sets out the inspection gates a frame passes through, what is actually measured at each one, and why the bottom bracket gets more attention than any other part of the frame.
Quality control is about consistency, not about catching disasters
A carbon frame rarely fails inspection because something is dramatically wrong. It fails because one frame in a batch weighs 90 grams more than the rest, or because the drive-side dropout sits a fraction of a millimetre out, or because the bottom bracket face was not faced squarely. Each of those is small on its own. Together they are the difference between a frame that runs a rear derailleur cleanly for years and one that never shifts properly.
The purpose of the inspection route is to catch those deviations while the frame is still in the factory, and to leave a record behind so that if something does go wrong later, the batch can be traced and understood.
Five points where a frame can be stopped
| Gate | What is checked | Why it is checked here |
|---|---|---|
| 1. Incoming material | Prepreg batch identity, storage temperature and age; consumables and hardware against specification. | Material is the one thing that cannot be corrected later. Out-of-window prepreg will produce a frame with voids no matter how good the layup is. |
| 2. In-process layup | Ply count, ply orientation, overlap positions and preform geometry before the mould closes. | Fully hidden once cured. This is the only point where a layup error can still be fixed cheaply. |
| 3. After molding | Frame weight against the platform target, visual inspection of the moulded surface, wall and junction integrity. | Frame weight is the fastest, cheapest proxy for whether the layup and resin content are in range. A frame outside the weight window signals a process problem. |
| 4. After machining and finishing | Bottom bracket faces and threads, head tube faces and bearing fit, dropout alignment and rear triangle symmetry, seat tube reaming, paint and decal quality. | These are the interfaces your customer actually touches. Misalignment here becomes creaking, poor shifting and bearing wear within months. |
| 5. Pre-shipment | Final assembly of the frameset, hardware kit completeness, finish re-check, packing protection and carton marking. | Catches anything the earlier gates could not see, and confirms the shipment matches the order before it leaves the building. |
The checks that decide whether a frame is good
These are the specific inspections on the route. They are common across our platforms, though the tolerance applied changes with the frame class and the customer's own specification.
| Check | What is measured | What goes wrong if it is missed |
|---|---|---|
| Frame weight | Finished frame weighed against the platform's weight window. | Resin-rich or resin-starved laminates, or a layup that does not match the schedule. |
| Bottom bracket faces and threads | Face parallelism on both sides, thread condition and full thread engagement on threaded standards such as T47 and BSA. | Bearing misalignment, creaking under load, premature bearing failure and measurable power loss. |
| Head tube faces and bearing fit | Face squareness, reaming to the correct bore, and bearing seat depth for the integrated headset standard. | Steering that will not adjust cleanly, headset play, and load concentrations in the head tube wall. |
| Dropout alignment and rear triangle symmetry | Distance from the centre plane to each dropout, and dropout face alignment. | The wheel sits off-centre, the rear derailleur hanger cannot be set up correctly, and shifting is compromised for the life of the frame. |
| Seat tube and seatpost fit | Bore diameter and roundness, and the clamping slot finish. | Seatpost slippage or a clamp that cannot hold without over-torquing the frame. |
| Tyre clearance | Actual clearance to the stated figure with the widest permitted tyre and the correct wheel, allowing for mud. | A frame that technically clears a tyre on the bench but rubs under load or once mud is picked up. |
| Paint and decal finish | Coverage, colour match, gloss level, decal alignment and edge quality. | Chipping, visible colour variation between frames in the same order, and misaligned branding. |
Why the bottom bracket gets the most attention
The bottom bracket is where the largest loads from the rider arrive, and it is also the interface where three separate things have to line up: the two bearing faces, the threads, and the frame's own centre plane. If the faces are not parallel, the bearings sit at an angle, and an angled bearing under a pedalling load wears quickly and creaks.
In practice a misaligned bottom bracket is one of the most common complaints owners have about carbon frames, and one of the hardest to fix after the fact. It is a machining and inspection problem, and it is solved in the factory or not at all.
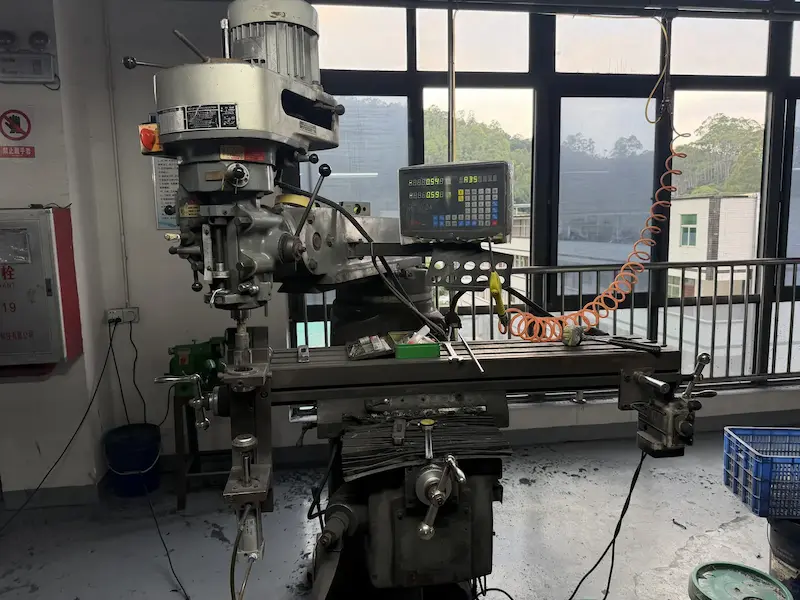
Because of that, bottom bracket and head tube interfaces on our frames are machined on CNC stations and then measured, rather than being produced by hand finishing and accepted if they look reasonable.
The final check before a frame leaves the building
- Frameset assembled and all supplied hardware verified against the parts list
- Frame weight and finish re-checked against the batch record
- Bottom bracket, headset and dropout interfaces confirmed after finishing
- Paint protection applied to contact points before packing
- Decals, logos and colourway matched to the approved sample
- Carton marking, quantity and packing configuration checked against the order
Bring your own inspection requirement
If your business needs a specific check, a documented tolerance or a third-party inspection at a particular gate, tell us at the quotation stage and it can be built into the production plan. That is considerably easier than adding it after a problem appears, and for OEM customers it is a normal part of the specification. Contact us to discuss your QC requirements.
The equipment these checks are run on
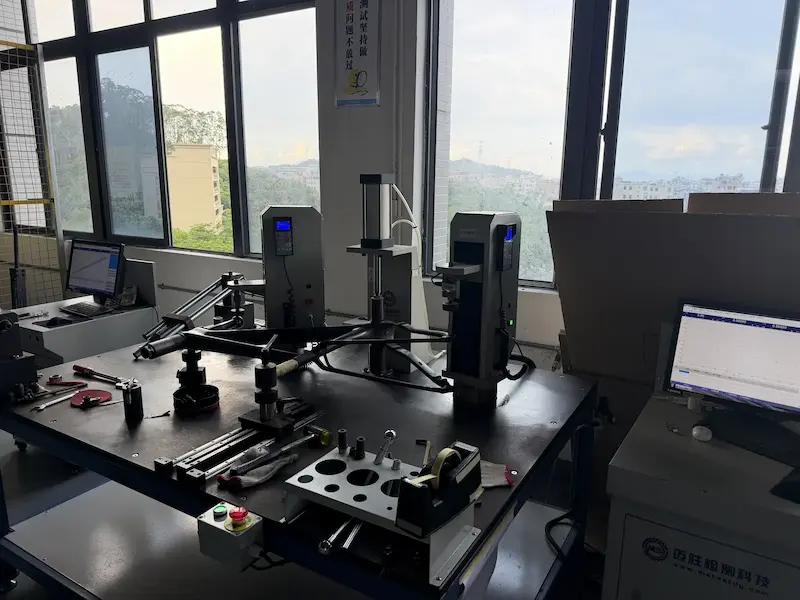
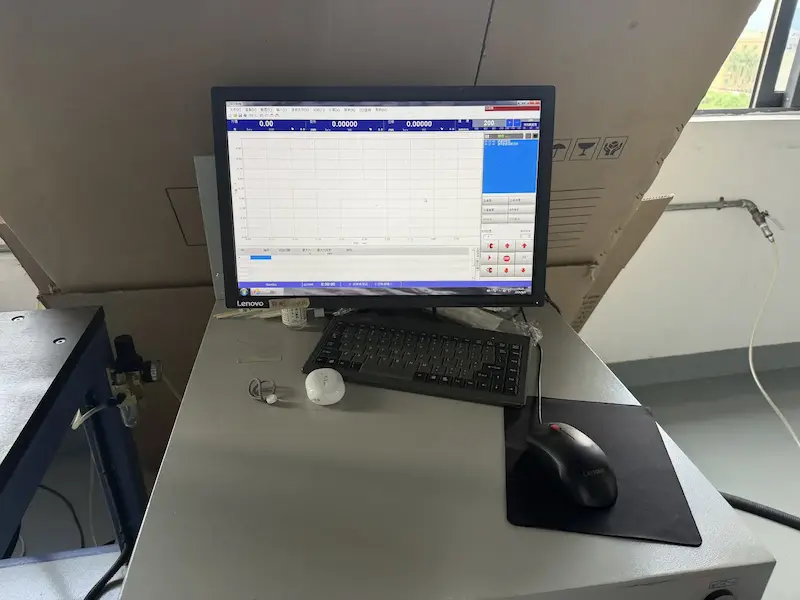
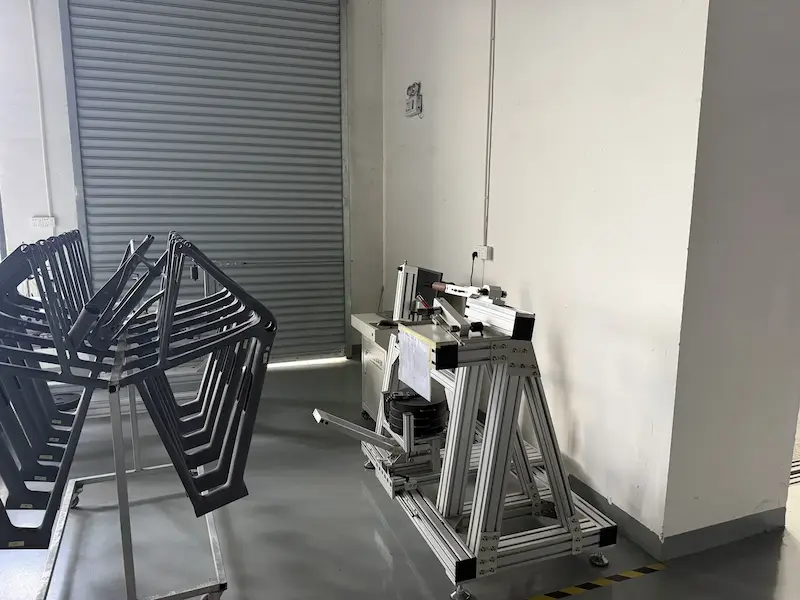
Every check described on this page is done in our own laboratory. Owning the equipment means a problem found on a Monday can be measured, corrected and re-measured the same week, rather than waiting in a third-party queue.
- Frame impact test machine — the falling-mass impact case, ISO 4210-6 clause 4.1
- Fork impact test machine — the rearward impact case for rigid and composite forks, clause 5.4
- Frame multi-function fatigue test machine — pedalling, horizontal and vertical fatigue cases, clauses 4.3 to 4.5
- Fork fatigue test machine — bending fatigue at the steerer, clause 5.5
- Frame drop test machine — the frame-and-fork falling-frame impact case, clause 4.2
- Frame vibration test machine — sustained low-amplitude loading for long-distance and bikepacking use. Not required by ISO 4210
- X-ray inspection machine — internal inspection of moulded junctions for voids and resin-rich areas. Not required by ISO 4210
Two of the seven machines are not required by ISO 4210 at all. X-ray and vibration testing sit outside the standard, which is the point: a safety standard tells you what a frame must survive, not what a good frame is. The independent verification of the same load cases, at an accredited third-party laboratory, is covered on the testing page.
Quality control FAQ
Every frame passes through the inspection route and is weighed and visually inspected. The depth of measurement at the interface stage is set by the platform and by the order specification, and for OEM customers we will confirm the exact inspection plan — including per-frame versus batch-sampled checks — when the order is specified. Ask us for the plan that applies to the frame you are considering and we will confirm it in writing.
It does not ship. Depending on the defect it is either corrected — for example a face re-machined or a finish reworked — or it is scrapped. It is never quietly moved into a shipment, because a frame that is out of tolerance generates a warranty claim that costs far more than the frame.
Yes, for OEM programmes. We can arrange a factory visit or a video walkthrough of the inspection stages, and third-party inspection can be arranged at agreed gates. See OEM services for how those programmes are structured.
Inspection documentation can be supplied for OEM orders when it is agreed as part of the specification. If your compliance or quality system requires specific records, tell us at the quotation stage so the documentation can be built into the production plan rather than requested afterwards.
The interfaces change. Motor mounts, battery mounting points and the added mass of the system mean additional checks and tighter tolerances on the motor interface and the drive-side structure. E-bike platforms are also tested against the standards that apply to pedal-assist bikes — see testing and certifications.
Request quality control information
If you need a specific inspection, tolerance or third-party check, tell us what it is. We will confirm whether it can be built into the standard production route and what it changes.
- Inspection plan per order
- Third-party inspection available
- Reply within one working day